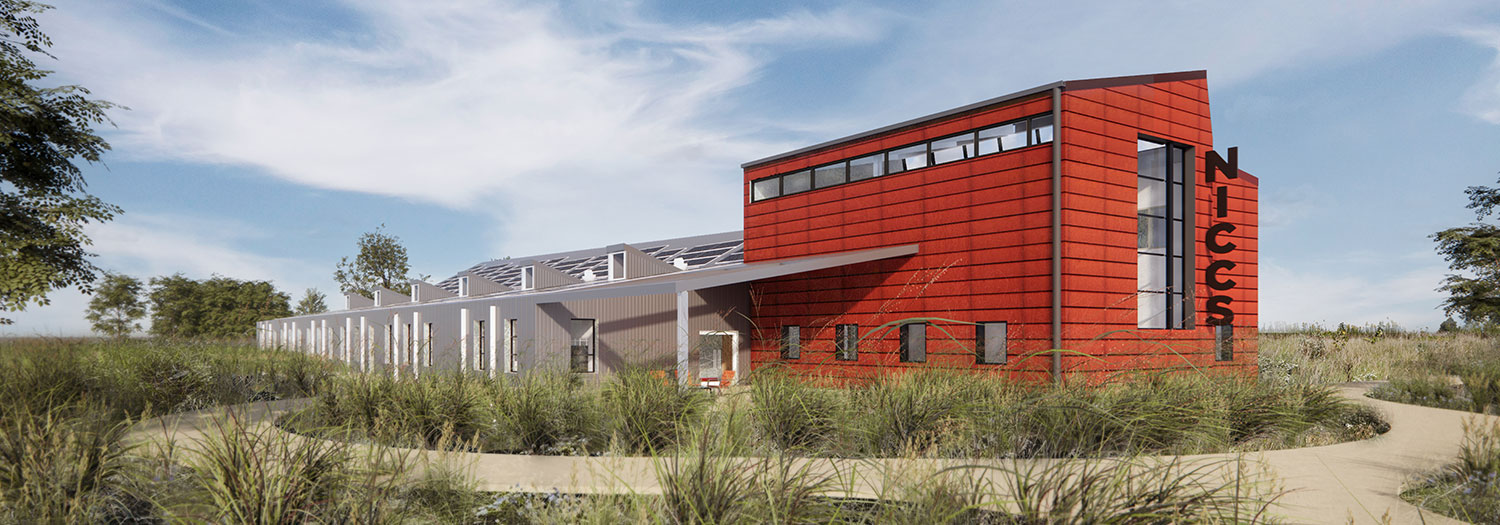
NICCS Facility
Introducing the Northern Illinois Center for Community Sustainability
In fall 2026, construction began on the Northern Illinois Center for Community Sustainability (NICCS), a transformative new facility that will serve as a regional hub for sustainability research, innovation and public engagement.
The building itself will serve as a model of sustainability, while featuring specialized laboratories, flexible learning spaces and innovative technologies rarely found together under one roof.
Four NICCS Pillars
Energy
As the energy landscape evolves, NICCS is helping power a more sustainable future. Through technological advances spanning smart building systems, critical minerals, advanced materials and industrial-scale solutions, our researchers are creating innovations that strengthen communities and expand opportunity.
Environmental Adaptation
As communities face changing environmental and economic conditions, NICCS is advancing the research, technology and partnerships needed to adapt and thrive. By developing practical solutions for sustainable food systems, resilient communities and responsible resource stewardship, we are helping shape a stronger future.
Food Systems Innovation
Northern Illinois stands at the crossroads of a new era in agriculture. Through innovative research and collaboration, we are helping cultivate a future where productive farms, thriving communities and environmental stewardship grow together.
Water Resources
Water connects the health of our communities, economy and environment. Leveraging our unique suburban, industrial and agricultural setting, NICCS advances practical solutions that promote responsible water stewardship, strengthen resilience and improve quality of life across the region.
Key NICCS Building Features
Atrium/Lobby Space
A welcoming, light-filled hub for collaboration and events, the atrium will showcase sustainability research, building performance data and NIU achievements while providing a flexible commons area for meetings, workshops and student interaction.
High Bay Space
This nearly 2,000-square-foot facility will enable hands-on design, construction and testing of large-scale engineering and sustainability projects, providing unique capabilities for research, innovation and experiential learning.
Building Energy Systems Lab
One of only a few facilities of its kind nationwide, this living laboratory will allow researchers and industry partners to test, evaluate and improve energy-efficient building technologies and systems in real-world conditions.
Microplastics Lab
Positioning NIU as a regional leader in an emerging field, this specialized lab will use advanced technologies to identify and characterize microplastics, helping researchers understand their impacts and develop solutions.
Food Systems Lab
The Food Systems Lab will support food innovation, nutrition research and community engagement through product development, recipe testing and sustainable food preparation. Flexible, all-electric workspaces will provide hands-on opportunities to explore the connections between food, health and sustainability.
Earth Materials Lab
A gateway for environmental research, this lab will support analysis of soil, water and plant samples while providing hands-on learning opportunities for students and research support for regional communities.
Water Lab
The Water Lab will enable analysis of water quality, nutrients and ecosystem health, supporting environmental research, community partnerships and student learning focused on understanding and protecting natural resources.
Instrumentation Lab
Housing state-of-the-art analytical equipment, the Instrumentation Lab will support advanced environmental research, regional collaborations and student training through precise identification and measurement of chemicals and materials.
Location
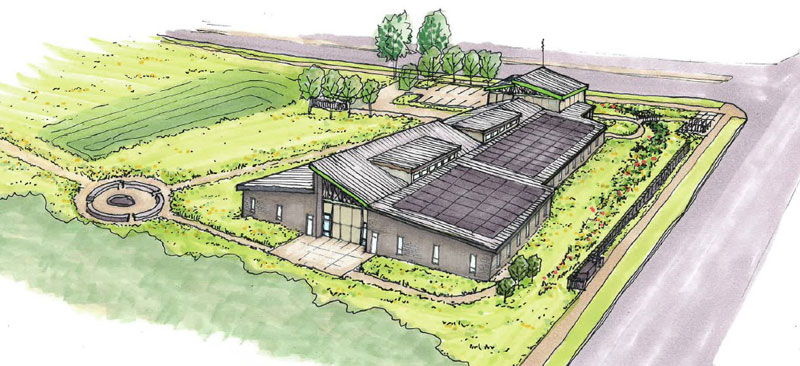
The 15,000-square-foot Northern Illinois Center for Community Sustainability facility will be located on the west side of the NIU DeKalb campus.
Facility Timeline
-
October 2026
Fencing of the site/groundbreaking, geothermal well installation and testing
-
December 2026-February 2027
Steel building frame erection, exterior wall framing, metal roofing
-
February-May 2027
Interior framing, drywall installation, electrical, plumbing work
-
April-July 2027
Sidewalks and exterior landscape work
-
August 2027
Completion of construction
-
September-November 2027
Move-in
-
January 2028
Grand Opening